


-

-
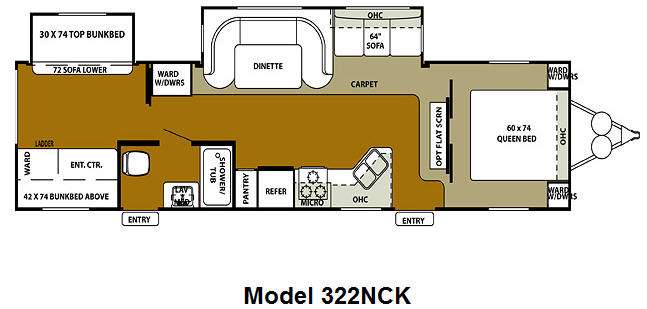
Floorplan - 2011 Forest River RV Wildwood DLX 322NCK
-
-
-
-
 +6
322NCK Floorplan
Specifications
| Sleeps | 6 | Slides | 2 |
| Length | 38 ft 3 in | Ext Height | 11 ft 9 in |
| Int Height | 7 ft | Hitch Weight | 1280 lbs |
| GVWR | 11440 lbs | Dry Weight | 8980 lbs |
| Cargo Capacity | 2400 lbs | Fresh Water Capacity | 42 gals |
| Grey Water Capacity | 43 gals | Black Water Capacity | 32 gals |
| Tire Size | 15 | Furnace BTU | 35000 btu |
Description
Double Slide Wildwood DLX Destination Trailer, Bunk Bed w/Sofa Below Slide Out, Bunk Bed w/Ent. Ctr. & Ward., Bunk Ladder, Tub/Shower, Toilet, Lav., Med. Cab., Refrig., Dbl. Kitchen Sink, 3 Burner Range, Micro., Pantry, Ward. w/Drawers, U-Shaped Dinette & Sofa Slide Out, Overhead Cab. Throughout, Opt. Flatscreen, Front Queen Bed, Ward. w/Drawers & More.
Features
Standard Features (2011)
Comfort and Convenience
- 84" interior height
- Black framed safety glass tinted windows
- Water heater by-pass
- 6-gallon gas/electric DSI water heater
- Double entry doors (most floorplans)
- Pass thru storage (per floorplan)
- Dometic® 13,500 BTU central air conditioner with quick cool feature
- In-floor ducted heat with 35k BTU furnace
- Stain resistant carpet with padding
- Flush-floor slide rooms
- Systems monitor panel
- Mortise and Tenon cabinet doors
- 6' 2" tall slide rooms
- Ultra lube axles
- Solid wood drawer fronts with ball bearing drawer glides
- 2 outside speakers
- Beauflor wood plank linoleum
Kitchen
- 12-volt power range hood with light
- Microwave with carousel (black)
- Acrylic 60/40 residential style kitchen sink
- Sink cover
- Built in knife holder
- Kitchen base cabinet with recess at floor level
- 3 Burner Piezo ignition range oven
- Delta (style) riser/sprayer faucet at kitchen sink
- Kitchen waste basket
- Pantry with removable shelves
- Lazy Susan in kitchen (some models)
- Self edge
- Raised panel glazed cabinets
- 18 cu. ft. residential refrigerator
Living Room
- Swivel rocker chair(s) (per floorplan)
- AM/FM/CD stereo system with remote control
- Surround sound TV hook-up
- TV antenna with booster
- Cable and satellite ready
- Extra large picture window at dinette
- Extra large 44" pedestal dinette for more comfortable dining and sleeping
- All wood slide-out fascia
- Hard lambrequin valance
- Decorative lights mounted in slide-out
Bedroom
- Fitted bedspreads and bunk spreads
- Bedroom roof vent
- Plywood bunk platforms
- Lift-up beds with gas struts (per floorplan)
- 300 lb. Bunk rating
- Cable TV hook-up
- Stain resistant carpet with padding
- Privacy doors or sliding curtain (per floorplan)
- Serta 5 bradley
Bathroom
- Built-in wood medicine cabinet and mirror
- Ceiling light with convenient wall switch
- China foot flush toilet(s)
- ABS tub and shower with one-piece surround
Exterior
- Smooth fiberglass radius baggage doors
- A & E side awning one-piece vinyl
- Diamond plate rock guard (travel trailers)
- Steel framed 30" smooth fiberglass radius entry door
- 15" radial tires
- Entry assist handle
- 30 lb. Double LP tanks with automatic change over and EZ access
- LP Tank cover (travel trailers)
- City water fill with valve
Construction
- 10" Extruded I-beam frame
- Cambered chassis
- Fresh water tank
- 2" x 3" floor joists 12" on center
- 5/8" 5-ply tongue and groove plywood floor decking
- 2" wall studs maximum 16" on center
- Steel framed 6' entrance doors
- 5" bowed truss roof rafters
- 3/8" walk-on roof decking
- Seamless one-piece rubber roof w/ 12 year warranty
- R-7 insulation security and safety
- Smoke detector
- Fire extinguisher
- Carbon monoxide detector
- LP gas leak detector
- Main entry step light with interior switch
- Amber porch light with interior switch
- Main entry doorside scare light
- Screen door with safety latch
- GFI receptacles and covered patio outlet
- Welded heavy duty safety chains (travel trailers)
- Hitch light (travel trailers)
- E-Z open entry steps
- Lockable fiberglass radius baggage doors
- Cooler slide system
- Fiberglass exterior
- 10-gallon gas/electric DSI water heater
- Skylight over tub
- Garden shower with glass door (per floorplan)
- Garden tub glass door (per floorplan)
- Extra large 8 cu. ft. double door RV refrigerator
- Double sofa air hide-a-bed
- Free standing dinette with 4 chairs
- Phone jack
- Bar stools (per floorplan)
- Stabilizer jacks
- Detachable hitch
- Outside shower
- Slide room awning(s)
- Spare tire, carrier and cover
- Exterior LP gas grill
- Double insulation (floor and roof)
- Night shades
All features and specifications are subject to change.
Save your favorite Rvs as you browse. Begin with this one!
Loading
RV Liquidators is not responsible for any misprints, typos, or errors found in our website pages. Any price listed excludes sales tax, registration tags, and delivery fees. Manufacturer pictures, specifications, and features may be used in place of actual units on our lot. Please contact us @877-822-6238 for availability as our inventory changes rapidly. All calculated payments are an estimate only and do not constitute a commitment that financing or a specific interest rate or term is available.