


-
 Image #1 - Used 2008 Jayco Eagle Super Lite 30.5 BHS Fifth Wheel - Stock #RV19364A
-
Image #2 - Floorplan - 2008 Jayco Eagle Super Lite 30.5 BHS - Stock #RV19364A - Floorplan
-
Image #3 - Used 2008 Jayco Eagle Super Lite 30.5 BHS Fifth Wheel - Stock #RV19364A
-
Image #4 - Used 2008 Jayco Eagle Super Lite 30.5 BHS Fifth Wheel - Stock #RV19364A
-
Image #5 - Used 2008 Jayco Eagle Super Lite 30.5 BHS Fifth Wheel - Stock #RV19364A
-
Image #6 - Used 2008 Jayco Eagle Super Lite 30.5 BHS Fifth Wheel - Stock #RV19364A
-
Image #7 - Used 2008 Jayco Eagle Super Lite 30.5 BHS Fifth Wheel - Stock #RV19364A
-
Image #8 - Used 2008 Jayco Eagle Super Lite 30.5 BHS Fifth Wheel - Stock #RV19364A
-
Image #9 - Used 2008 Jayco Eagle Super Lite 30.5 BHS Fifth Wheel - Stock #RV19364A
-
Image #10 - Used 2008 Jayco Eagle Super Lite 30.5 BHS Fifth Wheel - Stock #RV19364A
-
Image #11 - Used 2008 Jayco Eagle Super Lite 30.5 BHS Fifth Wheel - Stock #RV19364A
-
Image #12 - Used 2008 Jayco Eagle Super Lite 30.5 BHS Fifth Wheel - Stock #RV19364A
-
Image #13 - Used 2008 Jayco Eagle Super Lite 30.5 BHS Fifth Wheel - Stock #RV19364A
-
Image #14 - Used 2008 Jayco Eagle Super Lite 30.5 BHS Fifth Wheel - Stock #RV19364A
-
Image #15 - Used 2008 Jayco Eagle Super Lite 30.5 BHS Fifth Wheel - Stock #RV19364A
-
Image #16 - Used 2008 Jayco Eagle Super Lite 30.5 BHS Fifth Wheel - Stock #RV19364A
-
Image #17 - Used 2008 Jayco Eagle Super Lite 30.5 BHS Fifth Wheel - Stock #RV19364A
-
Image #18 - Used 2008 Jayco Eagle Super Lite 30.5 BHS Fifth Wheel - Stock #RV19364A
-
Image #19 - Used 2008 Jayco Eagle Super Lite 30.5 BHS Fifth Wheel - Stock #RV19364A
-
Image #20 - Used 2008 Jayco Eagle Super Lite 30.5 BHS Fifth Wheel - Stock #RV19364A
-
Image #21 - Used 2008 Jayco Eagle Super Lite 30.5 BHS Fifth Wheel - Stock #RV19364A
 +21
+21- Our Price: $8,995
- List Price: $12,250
- SAVINGS: $3,255
-
33ft long
-
7,650 lbs
-
Sleeps 10
-
1 slides
-
BunkhouseFront Bedroom
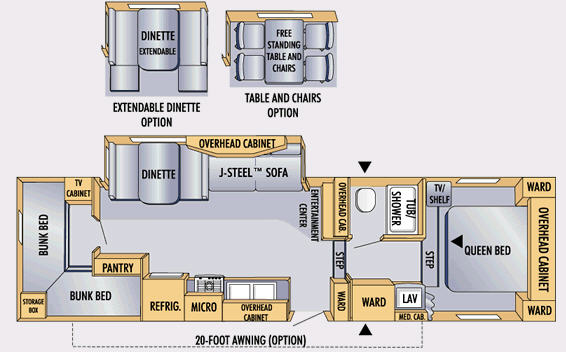
30.5 BHS Floorplan

Specifications
| Sleeps | 10 | Slides | 1 |
| Length | 32 ft 8 in | Ext Height | 11 ft 10 in |
| Int Height | 6 ft 9 in | Hitch Weight | 1410 lbs |
| GVWR | 9900 lbs | Dry Weight | 7650 lbs |
| Cargo Capacity | 2250 lbs | Fresh Water Capacity | 46 gals |
| Grey Water Capacity | 65 gals | Black Water Capacity | 32 gals |
| VIN | JUJCJ02R381PB0436 |
Description
Single Slide Bunkhouse Fifth Wheel, Rear Double Set Bunk Beds w/Storage Box & TV Cabinet, Pantry, Refrigerator, 3 Burner Range w/Microwave, Double Kitchen Sink, Booth Dinette & J-Steel Sofa Slideout or Opt. Extendable Dinette or Free Standing Dinette w/Chairs for Dining, Entertainment Center, Wardrobe, Step Up To Bath, Wardrobe, Lav., Med. Cabinet, Tub/Shower, Step Up To Bedroom w/TV Shelf, Queen Bed w/Wardrobes & Overhead Storage Cabinet, 20' Opt. Awning, Pass-Thru Storage and More.
Features
Standard Features (2008)
Construction
- 8" & 10" Cambered structural steel I-Beam frames
- Heated and enclosed fresh water tank & holding tanks
- Platforms for dinette, bed and bunks are constructed of 1/2" plywood
- Seamless one-piece rubber roof
- FRP smooth fiberglass sidewall exteriors
- Electric-powered slideout (all slideout models)
- 81" living room ceiling height
- Unitized, 1-1/2" laminated construction of floor
- Aerodynamic wrap around front fiberglass sidewalls
- Welded tubular-aluminum sidewall framework
- Bead-foam insulation in sidewalls (R-7) and floor (R-9)
- Pin box, long
- Fully decked roof w/3/8" plywood
- 4 1/2" arched truss roof rafters with R-7 insulation
Heat, Power and Water Equipment
- In-floor ducted heating
- Water heater bypass system
- 12V demand water pump
- 12V electrical system w/deluxe 110V 45-amp power converter
- 6 gal. gas/electric DSI auto-ignition water heater
- 30-amp. power cord
- 110V G.F.C.I. protected exterior receptacles
- Auto-ignition furnace w/wall thermostat
- ABS holding tanks
- Hook-up for city water Outside shower
- Water system winterization kit
- Systems monitor panel
- A/C chill grill
- Double 30-lb. propane bottles w/regulator
- Battery box for two batteries
Kitchen, Bed & Bath
- Drawer for silverware, divided for utensils
- Color-coordinated countertops
- Mixing high-rise faucet
- Acrylic residential-style sink
- Deep-lipped overhead cabinetry
- 3 Burner range w/9,000 BTU SuperBurner and piezo igniter
- Range hood w/light and exhaust fan
- Extra large picture window at dinette
- Spice rack, built in under kitchen sink (select model)
- 17" oven
- Deep storage drawers under booth dinette
- Removable kitchen countertop extension (30.5 RLS only)
- Dream dinette mechanism, raises and lowers dinette table top
- TV cabinet or flip-up TV shelf (select models)
- Under bed storage, bed lifts easily on gas struts
- Privacy curtains (select models)
- Trackless carpeting w/pad
- 312 coil innerspring mattress w/bed struts
- Ceiling vent
- Hardwood decorative headboard
- ABS tub/shower surround
- Towel holder
- Shower curtain w/curved shower track (select models)
- Bar and towel ring
- Marine toilet w/foot flush
- Toilet paper holder
- Medicine cabinet w/mirror
- Vinyl flooring
- Residential 6 panel passage door
See us for a complete list of standard features and options.
All Standard Features and Specifications are Subject to Change.
Save your favorite Rvs as you browse. Begin with this one!
Loading
RV Liquidators is not responsible for any misprints, typos, or errors found in our website pages. Any price listed excludes sales tax, registration tags, and delivery fees. Manufacturer pictures, specifications, and features may be used in place of actual units on our lot. Please contact us @877-822-6238 for availability as our inventory changes rapidly. All calculated payments are an estimate only and do not constitute a commitment that financing or a specific interest rate or term is available.